Carlos Lefebvre & Line Labrecque | Courtiers immobiliers | Groupe Sutton Centre Ouest

Apartment

350 Ch. de la Rive-Boisée App. 106, Montréal (Pierrefonds-Roxboro) H8Z 3K5

$449,000 CAD

MLS: 21575468

Listing agent

Line Labrecque Residential and Commercial Real Estate Broker 5148932055 5149335800 llabrecque@sutton.com

Description

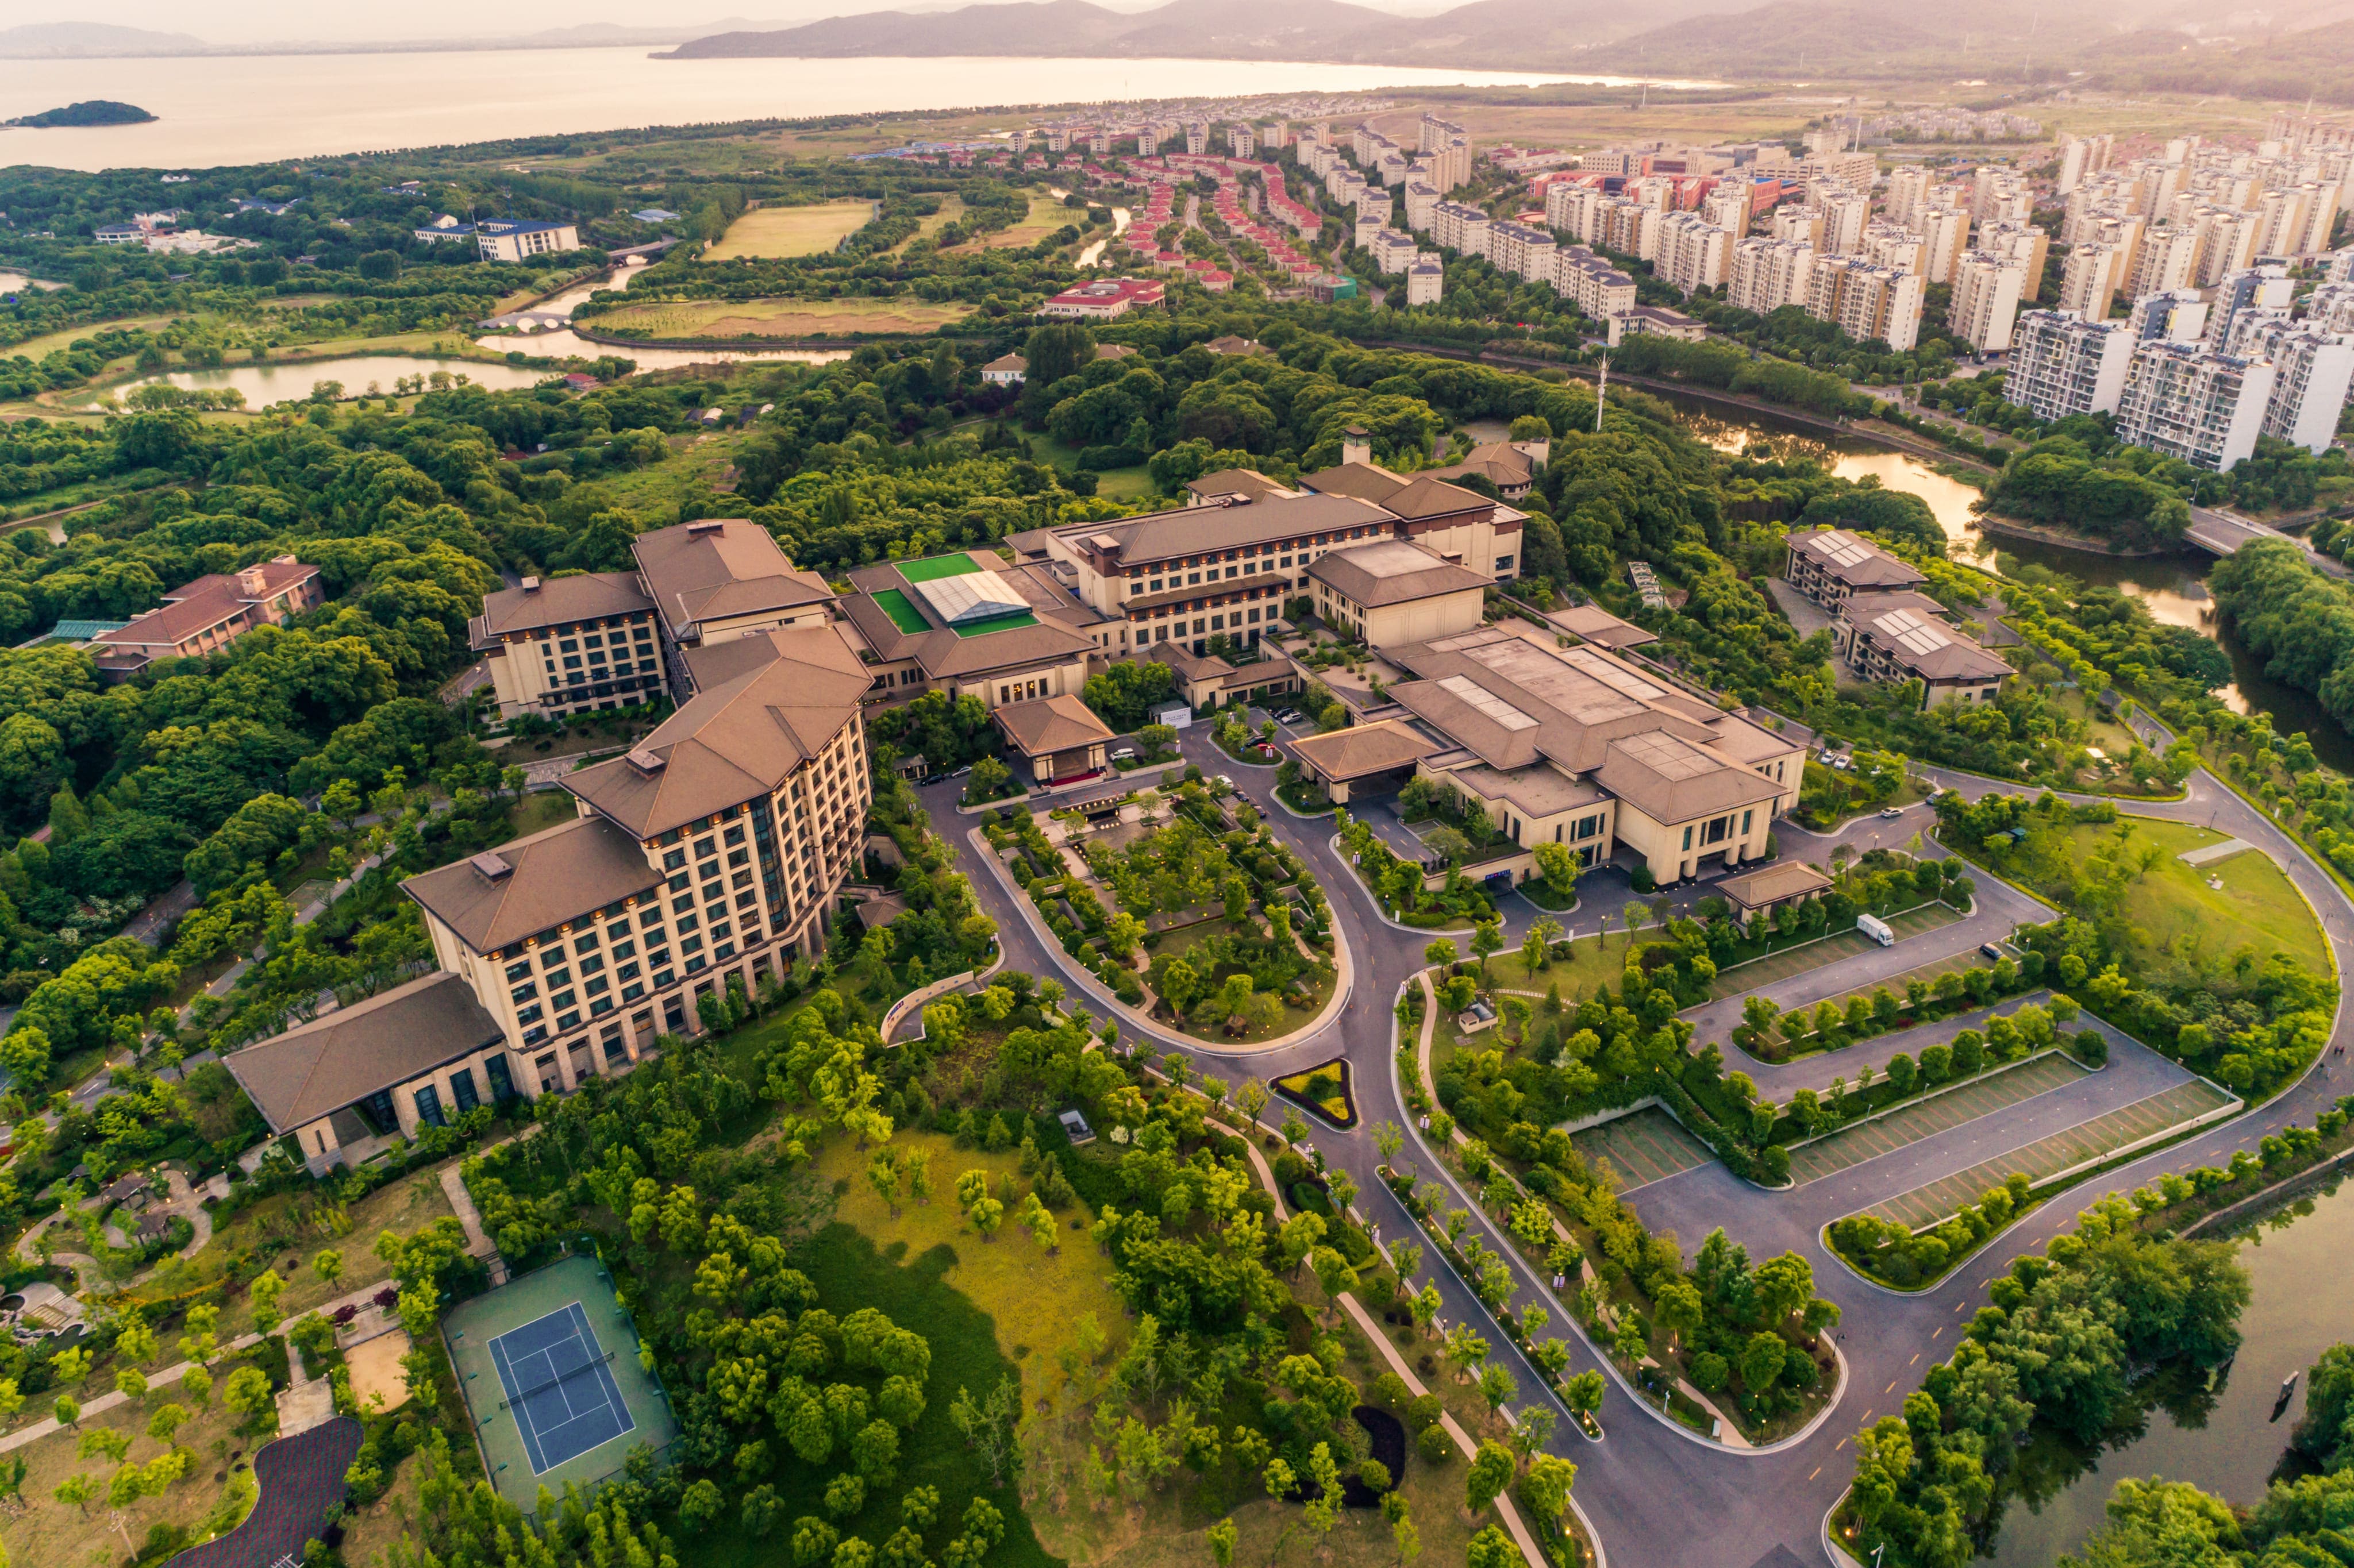
"350 Chemin de la Rive-Boisée." Impeccably maintained and professionally managed, this condominium complex, ideally situated along the Rivière des Prairies, stands out among condominium properties, regardless of location. The unit features a traditional and timeless layout, with generous room proportions rarely found in today's newer residential developments. Its thoughtful floor plan, with the formal living and entertaining areas set apart from the three spacious bedrooms, provides an ideal balance between shared living spaces and individual privacy, allowing occupants to enjoy a harmonious living environment. See Addendum.

Overview

Bedrooms
3
Bathrooms
2 Bathrooms
Powder rooms
0
Floors
10
Rooms
9 Rooms
Year built
1990
Living area
1,201 sq ft (111.60 m²)
Building type
Detached
Building dimensions
N/A
Lot dimensions
N/A

Addendum

Continued --

"350 Chemin de la Rive-Boisée"

Set away from major thoroughfares, including Saint-Jean Boulevard, this waterfront location offers a true sense of escape the moment you return home.

Enjoy unobstructed views of the Rivière des Prairies and its magnificent sunsets.

A private terrace, directly accessible from the unit, further enhances this appealing living space.

A visit will convince you!

Building details

Heating system
Electric baseboard units
Garage
Attached
Heated
Single width
Siding
Brick

Lot details

View
Water
Cadastre - Parking (included in the price)
Garage
Parking
Garage
Zoning
Residential

Features

Water supply
Municipality
Rental appliances
Water heater 19
Heating energy
Electricity
Distinctive features
Water access River
Waterfront River
Navigable
Proximity
Cegep
Daycare centre
Park - green area
Bicycle path
Elementary school
Réseau Express Métropolitain (REM)
High school
Public transport
Restrictions/Permissions
Pets allowed with conditions
Sewage system
Municipal sewer

Unit rooms

Unit LevelRoomDimensionsFlooring
PRINCIPAL Ground floorLiving room20.7x12.10 PCarpet
PRINCIPAL Ground floorDining room7.5x9.10 PCarpet
PRINCIPAL Ground floorKitchen8.0x12.3 PCeramic tiles
PRINCIPAL Ground floorPrimary bedroom10.8x14.2 PCarpet
PRINCIPAL Ground floorWalk-in closet6.9x5.0 PCarpet
PRINCIPAL Ground floorBathroom7.2x4.11 PCeramic tiles
PRINCIPAL Ground floorBedroom8.7x16.3 PCarpet
PRINCIPAL Ground floorBedroom10.0x16.0 PCarpet
PRINCIPAL Ground floorBathroom4.10x7.10 PCeramic tiles

Inclusions

fridge, stove, dishwasher, eahser and dryer

Exclusions

Description not available.

Legal warranty

Sale with exclusion(s) of legal warranty – See listing broker(s)

Assessments, taxes and expenses

Municipal assessment 2026

Land
$55,000
Building
$325,800
Total
$380,800

Taxes and expenses

Co-ownership fees
$5,880
Municipal Taxes 2026
$2,287
School taxes 2027
$251
Total
$8,418

Property photos

350 Ch. de la Rive-Boisée App. 106, Montréal (Pierrefonds-Roxboro) H8Z 3K5 · MLS 21575468

Property photo 1
Photo 1
Property photo 2
Photo 2
Property photo 3
Photo 3
Property photo 4
Photo 4
Property photo 5
Photo 5
Property photo 6
Photo 6

Apartment

350 Ch. de la Rive-Boisée App. 106, Montréal (Pierrefonds-Roxboro) (Pierrefonds/Central East)

$449,000 CAD MLS: 21575468
"350 Chemin de la Rive-Boisée." Impeccably maintained and professionally managed, this condominium complex, ideally situated along the Rivière des Prairies, stands out among condominium properties, regardless of location. The unit features a traditional and timeless layout, with generous room proportions rarely found in today's newer residential developments. Its thoughtful floor plan, with the formal living and entertaining areas set apart from the three spacious bedrooms, provides an ideal balance between shared living spaces and individual privacy, allowing occupants to enjoy a harmonious living environment. See Addendum.
3 Bedrooms 2 Bathrooms 1990 1,201 sq ft (111.60 m²)

Addendum

Continued --

"350 Chemin de la Rive-Boisée"

Set away from major thoroughfares, including Saint-Jean Boulevard, this waterfront location offers a true sense of escape the moment you return home.

Enjoy unobstructed views of the Rivière des Prairies and its magnificent sunsets.

A private terrace, directly accessible from the unit, further enhances this appealing living space.

A visit will convince you!

Building Details and Property Interior

Building Type Detached
Type of Property Apartment
Year constructed 1990
Living area 1,201 sq ft (111.60 m²)
Heating system
Electric baseboard units
Garage
Attached
Heated
Single width
Siding
Brick

Lot and Exterior Features

Parking
Garage
View
Water
Cadastre - Parking (included in the price)
Garage
Zoning
Residential

Room Details

Building Level Room Dimensions Flooring
PRINCIPAL Ground floor Living room 20.7x12.10 P Carpet
PRINCIPAL Ground floor Dining room 7.5x9.10 P Carpet
PRINCIPAL Ground floor Kitchen 8.0x12.3 P Ceramic tiles
PRINCIPAL Ground floor Primary bedroom 10.8x14.2 P Carpet
PRINCIPAL Ground floor Walk-in closet 6.9x5.0 P Carpet
PRINCIPAL Ground floor Bathroom 7.2x4.11 P Ceramic tiles
PRINCIPAL Ground floor Bedroom 8.7x16.3 P Carpet
PRINCIPAL Ground floor Bedroom 10.0x16.0 P Carpet
PRINCIPAL Ground floor Bathroom 4.10x7.10 P Ceramic tiles

Characteristics

Water supply
Municipality
Rental appliances
Water heater – 19
Heating energy
Electricity
Distinctive features
Water access – River
Waterfront – River
Navigable
Proximity
Cegep
Daycare centre
Park - green area
Bicycle path
Elementary school
Réseau Express Métropolitain (REM)
High school
Public transport
Restrictions/Permissions
Pets allowed with conditions
Sewage system
Municipal sewer

Sale with exclusion(s) of legal warranty – See listing broker(s)

Inclusions

fridge, stove, dishwasher, eahser and dryer

Location

350 Ch. de la Rive-Boisée App. 106, Montréal (Pierrefonds-Roxboro) (Pierrefonds/Central East)

map
profil_media

Line Labrecque

Residential and Commercial Real Estate Broker

Request a showing

Assessments, taxes and expenses

Municipal assessment 2026

Land assessment
$55,000
Building assessment
$325,800
Total
$380,800

Taxes / Expenses

Co-ownership fees
$5,880
Municipal Taxes 2026
$2,287
School taxes 2027
$251
Total
$8,418

Plan your financing

Mortgage calculator

Adjust the figures below to estimate your mortgage payment.

Apartment for sale, Montréal (Pierrefonds-Roxboro)

LOCATION

350 Ch. de la Rive-Boisée App. 106, Montréal (Pierrefonds-Roxboro) (Pierrefonds/Central East)

Questions about this property?