Carlos Lefebvre & Line Labrecque | Courtiers immobiliers | Groupe Sutton Centre Ouest

Apartment

3445 Rue Drummond App. 1003, Montréal (Ville-Marie) H3G 1X9

$649,500 CAD

MLS: 23706345

Listing agent

Line Labrecque Residential and Commercial Real Estate Broker 5148932055 5149335800 llabrecque@sutton.com

Description

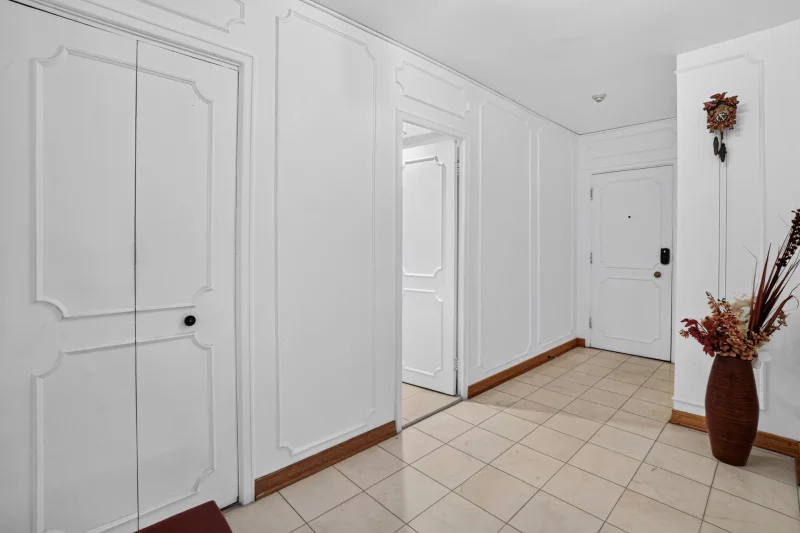
3445 Drummond Street. Located in the heart of Montreal's prestigious Golden Square Mile, this distinguished residence is set within a full-service building offering a doorman and exceptional amenities. From the moment you enter, the formal foyer and expansive principal rooms reveal the gracious proportions and timeless elegance that have become increasingly rare in today's luxury condo developments. Offering four generously sized bedrooms and three full bathrooms, including a well-appointed primary ensuite, the residence also features wide circulation areas designed to provide comfort, privacy and seamless day-to-day living. See addendum

Overview

Bedrooms
4
Bathrooms
3 Bathrooms
Powder rooms
0
Floors
12
Rooms
11 Rooms
Year built
1958
Living area
1,764 sq ft (163.90 m²)
Building type
Attached
Building dimensions
N/A
Lot dimensions
N/A

Addendum

Addendum -- Continued

Its exceptional scale, thoughtful layout and enduring architectural character distinguish this home from most residences built over the past two decades. Meticulously maintained and presented in impeccable condition, it offers a refined living environment where prestige, functionality and understated sophistication come together effortlessly.

Ideally suited to executives, business leaders and discerning professionals, this remarkable residence represents a rare opportunity in one of Montreal's most coveted neighbourhoods.

A private viewing is essential to fully appreciate all that this exceptional property has to offer. For additional information, please contact the listing brokers.

Building details

Heating system
Hot water
Garage
Attached
Heated
Single width

Lot details

View
City
Pool
Inground
Indoor
Parking
Garage
Zoning
Residential

Features

Water supply
Municipality
Heating energy
Electricity
Equipment available
Private balcony
Electric garage door
Easy access
Elevator
Proximity
Highway
Cegep
Daycare centre
Hospital
Park - green area
Public transport
University
Available services
Common areas
Laundry room
Indoor pool
Sauna
Roof terrace
Sewage system
Municipal sewer

Unit rooms

Unit LevelRoomDimensionsFlooring
PRINCIPAL OtherHallway6.1x15.4 PMarble
PRINCIPAL OtherBathroom7.5x4.10 PCeramic tiles
PRINCIPAL OtherLiving room28.3x10.10 PWood
PRINCIPAL OtherDining room12.5x9.10 PWood
PRINCIPAL OtherKitchen13.8x9.1 PFloating floor
PRINCIPAL OtherPrimary bedroom19.5x12.0 PWood
PRINCIPAL OtherBathroom8.5x4.10 PCeramic tiles
PRINCIPAL OtherBedroom13.9x13.1 PWood
PRINCIPAL OtherBedroom13.4x10.6 PWood
PRINCIPAL OtherBedroom11.5x16.10 PWood
PRINCIPAL OtherBathroom6.10x4.6 PCeramic tiles

Inclusions

Fridge, stove, dishwasher, washer and dryer, Ceiling lights, ceiling fans, one AC in bedroom, window coverings.

Exclusions

Description not available.

Legal warranty

Sale with legal warranty

Assessments, taxes and expenses

Municipal assessment 2026

Land
$137,000
Building
$590,400
Total
$727,400

Taxes and expenses

Energy cost
$552
Co-ownership fees
$17,316
Municipal Taxes 2026
$4,671
School taxes 2027
$607
Total
$23,146

Property photos

3445 Rue Drummond App. 1003, Montréal (Ville-Marie) H3G 1X9 · MLS 23706345

Property photo 1
Photo 1
Property photo 2
Photo 2
Property photo 3
Photo 3
Property photo 4
Photo 4
Property photo 5
Photo 5
Property photo 6
Photo 6

Apartment

3445 Rue Drummond App. 1003, Montréal (Ville-Marie) (Golden Square Mile)

$649,500 CAD MLS: 23706345
3445 Drummond Street. Located in the heart of Montreal's prestigious Golden Square Mile, this distinguished residence is set within a full-service building offering a doorman and exceptional amenities. From the moment you enter, the formal foyer and expansive principal rooms reveal the gracious proportions and timeless elegance that have become increasingly rare in today's luxury condo developments. Offering four generously sized bedrooms and three full bathrooms, including a well-appointed primary ensuite, the residence also features wide circulation areas designed to provide comfort, privacy and seamless day-to-day living. See addendum
4 Bedrooms 3 Bathrooms 1958 1,764 sq ft (163.90 m²)

Addendum

Addendum -- Continued

Its exceptional scale, thoughtful layout and enduring architectural character distinguish this home from most residences built over the past two decades. Meticulously maintained and presented in impeccable condition, it offers a refined living environment where prestige, functionality and understated sophistication come together effortlessly.

Ideally suited to executives, business leaders and discerning professionals, this remarkable residence represents a rare opportunity in one of Montreal's most coveted neighbourhoods.

A private viewing is essential to fully appreciate all that this exceptional property has to offer. For additional information, please contact the listing brokers.

Building Details and Property Interior

Building Type Attached
Type of Property Apartment
Year constructed 1958
Living area 1,764 sq ft (163.90 m²)
Heating system
Hot water
Garage
Attached
Heated
Single width

Lot and Exterior Features

Parking
Garage
Pool Inground
Indoor
View
City
Zoning
Residential

Room Details

Building Level Room Dimensions Flooring
PRINCIPAL Other Hallway 6.1x15.4 P Marble
PRINCIPAL Other Bathroom 7.5x4.10 P Ceramic tiles
PRINCIPAL Other Living room 28.3x10.10 P Wood
PRINCIPAL Other Dining room 12.5x9.10 P Wood
PRINCIPAL Other Kitchen 13.8x9.1 P Floating floor
PRINCIPAL Other Primary bedroom 19.5x12.0 P Wood
PRINCIPAL Other Bathroom 8.5x4.10 P Ceramic tiles
PRINCIPAL Other Bedroom 13.9x13.1 P Wood
PRINCIPAL Other Bedroom 13.4x10.6 P Wood
PRINCIPAL Other Bedroom 11.5x16.10 P Wood
PRINCIPAL Other Bathroom 6.10x4.6 P Ceramic tiles

Characteristics

Water supply
Municipality
Heating energy
Electricity
Equipment available
Private balcony
Electric garage door
Easy access
Elevator
Proximity
Highway
Cegep
Daycare centre
Hospital
Park - green area
Public transport
University
Available services
Common areas
Laundry room
Indoor pool
Sauna
Roof terrace
Sewage system
Municipal sewer

Sale with legal warranty

Inclusions

Fridge, stove, dishwasher, washer and dryer, Ceiling lights, ceiling fans, one AC in bedroom, window coverings.

Location

3445 Rue Drummond App. 1003, Montréal (Ville-Marie) (Golden Square Mile)

map
profil_media

Line Labrecque

Residential and Commercial Real Estate Broker

Request a showing

Assessments, taxes and expenses

Municipal assessment 2026

Land assessment
$137,000
Building assessment
$590,400
Total
$727,400

Taxes / Expenses

Energy cost
$552
Co-ownership fees
$17,316
Municipal Taxes 2026
$4,671
School taxes 2027
$607
Total
$23,146

Plan your financing

Mortgage calculator

Adjust the figures below to estimate your mortgage payment.

Apartment for sale, Montréal (Ville-Marie)

LOCATION

3445 Rue Drummond App. 1003, Montréal (Ville-Marie) (Golden Square Mile)

Questions about this property?